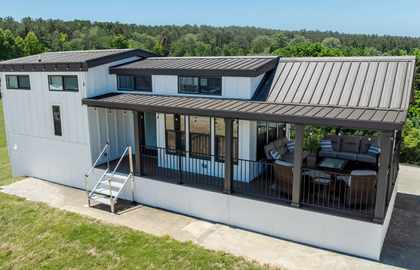
 Display Model · On the Lot
Carolina Custom Park Models
Wheeler
Stock #10038399 sq ft · 15'×45' · 1 Bed/1 Bath + Loft · Sleeps 6
As shown$152,900
Base model from$139,900
Sample pricing for demo. Final price depends on options, delivery & setup.
Financing available · through 21st Mortgage & First Flight FCU
Talk with Ashley
Ashley knows this Wheeler inside and out. Ask her anything while you look around.
Full spec sheet
Exterior
- 12" steel I-beam frame with full extension outriggers
- Detachable hitch
- 2x6 floor joists and 2x4 sidewalls (16" on center)
- 23/32" tongue & groove subfloor
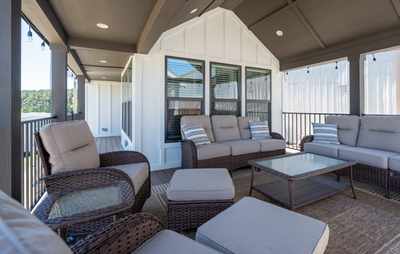
- Composite porch decking with covered porch
- High-density woven simplex underbelly
- 2x6 rafters (16" O.C.)
- 8/12 roof pitch available with lofts
- Exterior frost-proof faucet
- 3 tie-down brackets per side
- Galvalume metal roofing
- Hardie fiber cement siding
- Energy-saving 7/16" OSB & house wrap
- 4/4" residential trim
- 36"x80" residential outswing full-view door with blinds
- Residential eaves with boxed overhangs front and rear
- Black powder-coated steel porch railing
Kitchen
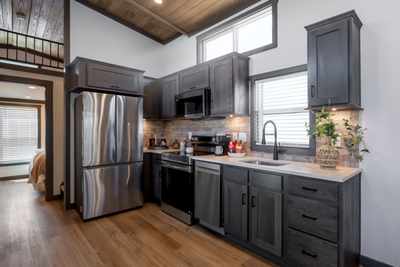
- Samsung stainless 30" electric smooth-top range
- Samsung stainless 30" microwave/vent hood
- Samsung stainless 18 cu ft French door refrigerator
- Fire extinguisher included
- Wood cabinetry with soft-close hardware throughout
- Designer cabinet pulls
- Stainless single-bowl deep sink
- High-pressure laminate countertops with rolled edging
- Single-lever spring faucet
- Under-cabinet lighting
- Ceramic tile backsplash throughout
Interior
- 1/2" finished sheetrock walls
- White-wash stained pine ceiling
- 90" sidewall height with extra-high vaulted ceiling
- Wood interior doors
- LVP luxury vinyl plank flooring
- 2" window blinds
- Dual-pane low-E efficient windows
- Fiberglass batt insulation (R-13 walls, R-13 roof, R-22 floor)
- 100-amp panel box
- 2 exterior GFI receptacles
- 2 smoke/CO detectors
- PEX plumbing
- Rinnai tankless on-demand gas water heater
- 20,000 BTU outside condenser
- 9,000 BTU air handlers in living room and bedroom
- Water shut-off valves throughout
- Ground-fault breakers in wet areas
- LED can lighting throughout
- Ceiling fans with downrods in living room and bedroom
Bedroom & Bathroom
- 54" one-piece white fiberglass tub/shower
- Exhaust fan
- Porcelain elongated toilet
- Decorative oval mirror
- Solid closet shelving with double hanging rod
- Ceiling fan with downrod
- White porcelain sink with metal lav faucet
- 36" built-in drawers in bedroom
- Barn door with hardware on bedroom
Popular Options
Add-ons, not standard. Ask Ashley or the team about pricing.
- Dishwasher
- Washer/dryer
- Quartz countertops
- Acrylic shower
- Electric fireplace
Built for your lot. This is a demo. Your version uses your units, prices, financing and deposit terms, delivery or visit rules, and Ashley's name and voice. Tell Alan at TaskRocket what you'd change.